Location and layout of our facilities.
site layout
Our infrastructure is designed for seamless logistics processes. We combine specialized warehouse facilities and extensive outdoor handling areas into a unified, secure ecosystem.


Maksim Hudinja
95.300 m²
Outdoor areas
55.500 m²
Building A and canopy
28.000 m²
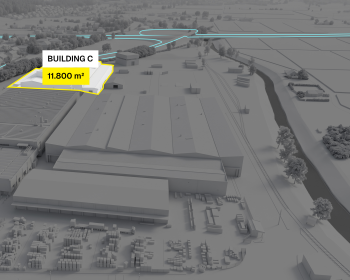
BUILDING C
11.800 m²
Optimizing routes, time and costs.
Celje is a central hub for Slovenian industry and logistics. Choosing our location means fewer kilometres to key markets and a faster response to your customers’ needs across the wider region.
Luka Koper
180 km
Zagreb
100 km
Ljubljana
75 km
Graz
120 km

High standards of security and warehousing
The security of goods is a key element of a quality logistics service. At our location, we provide 24/7 physical and technical security, advanced sprinkler fire-protection systems and insurance of the facilities against basic risks. Regularly maintained warehouse and handling areas provide a reliable environment for storing different types of goods.
The facilities are equipped with all the infrastructure required for efficient logistics processes, including freight lifts, offices, sanitary facilities and outdoor lighting. This environment provides a higher level of protection for goods, reduces operational risks and ensures smooth warehousing and distribution activities.
Capacity for reliable day-to-day operations.
Our system parameters reflect the spatial capacity, speed of access and technical precision your business needs to maintain control over the supply chain.